


844 Hampshire Crescent NEHigh River, AB T1V 0E4
Due to the health concerns created by Coronavirus we are offering personal 1-1 online video walkthough tours where possible.
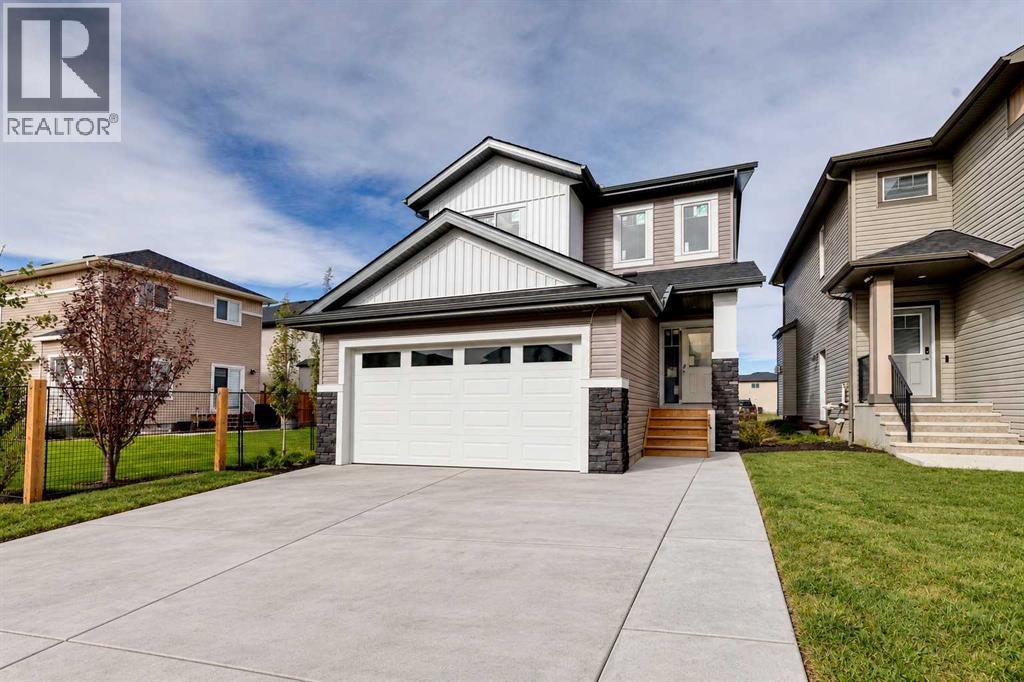
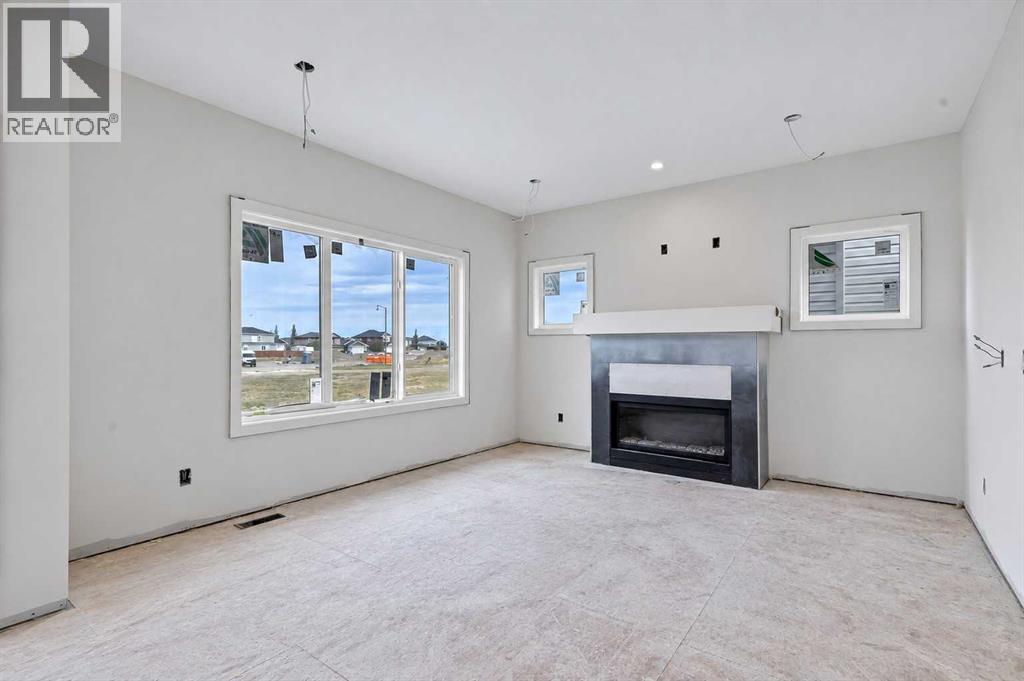
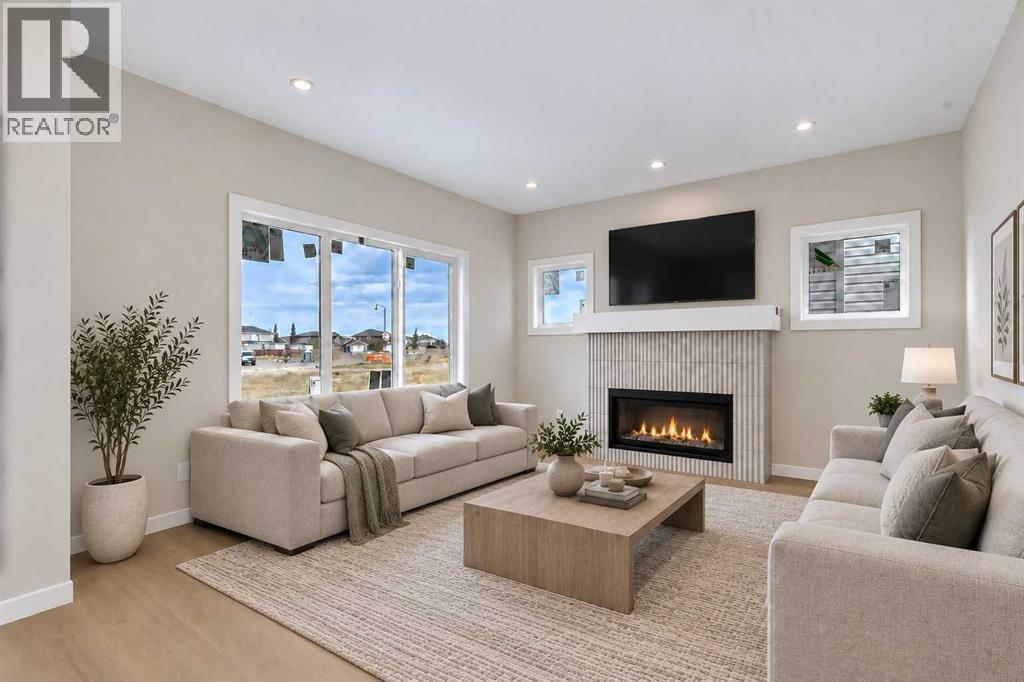
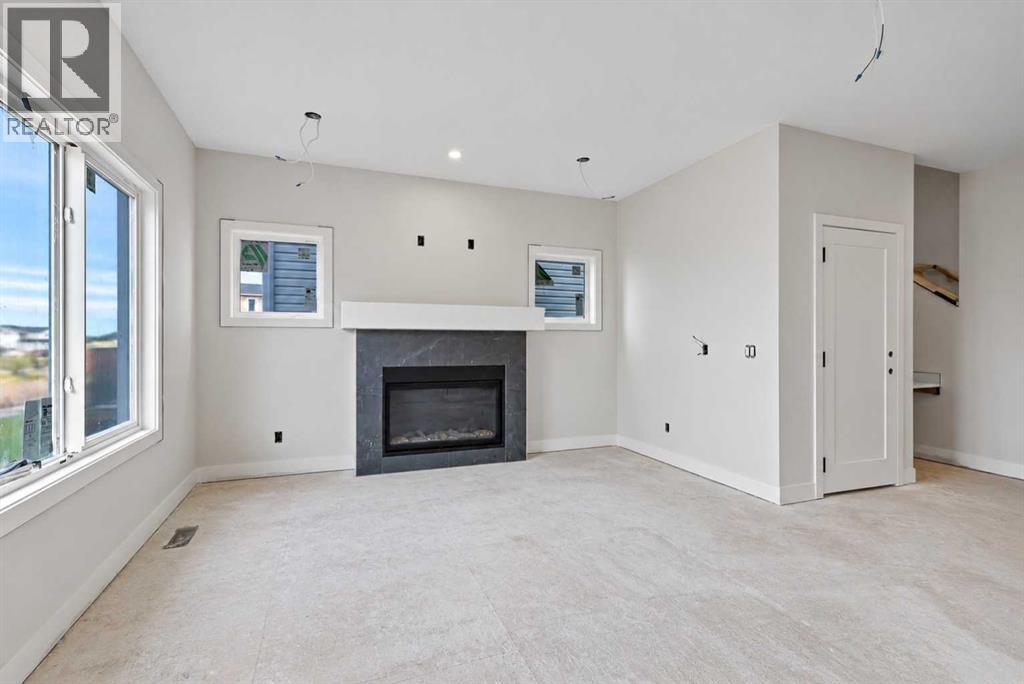
BRAND NEW home with a LEGAL BASEMENT SUITE in Hampton Hills featuring 1,911SF above grade, SEPERATE SUITE ENTRANCE, 4 bedrooms, 3.5 bathrooms and a DOUBLE ATTACHED GARAGE. As you enter, you'll come to the large entrance way that leads into the wide open, bright main level. The living room features large windows and a Tiled GAS FIREPLACE. The kitchen features 2-tone cabinets, a Large Island, Stainless Steel Appliances (with a gas line behind the stove), QUARTS COUNTERS, and a WALK-THROUGH PANTRY. The dining area is large enough for your big family table. Moving upstairs you'll come to the CENTRAL UPPER BONUS ROOM, and 3 Bedrooms. The Master Suite is complete with DOUBLE SINKS, a Fully Tiled Shower, and a large Walk-In Closet. Both secondary rooms are great size for kids, guests, or office space. Completing this upper level, you'll find a dedicated UPPER LAUNDRY ROOM & 4 Piece Main Bathroom, both with Quartz Counters. Moving downstairs you'll come to the LEGAL SUITE. Down here you'll notice the elevated finishes you often don't see in a suite, from the luxury vinyl plank flooring to the quartz counters & stainless-steel appliances. The suite bedroom is a great size & the bathroom features the same quartz counters. The main area features a large living room, room for a dining table, and all 4 major appliances in the kitchen! The basement is complete with its own Washer/Dryer as well. Book your showing today! (id:31684)
| 3 hours ago | Listing updated with changes from the MLS® | |
| 4 hours ago | Status changed to Active | |
| 4 days ago | Listing first seen on site |



The trademarks MLS®, Multiple Listing Service® and the associated logos are owned by The Canadian Real Estate Association (CREA) and identify the quality of services provided by real estate professionals who are members of CREA. Used under license.
The trademarks REALTOR®, REALTORS®, and the REALTOR® logo are controlled by The Canadian Real Estate Association (CREA) and identify real estate professionals who are members of CREA. These trademarks are owned or controlled by The Canadian Real Estate Association (CREA) and identify real estate professionals who are members of CREA (REALTOR®) and/or the quality of services they provide (MLS®).
This REALTOR.ca listing content is owned and licensed by REALTOR® members of The Canadian Real Estate Association.